
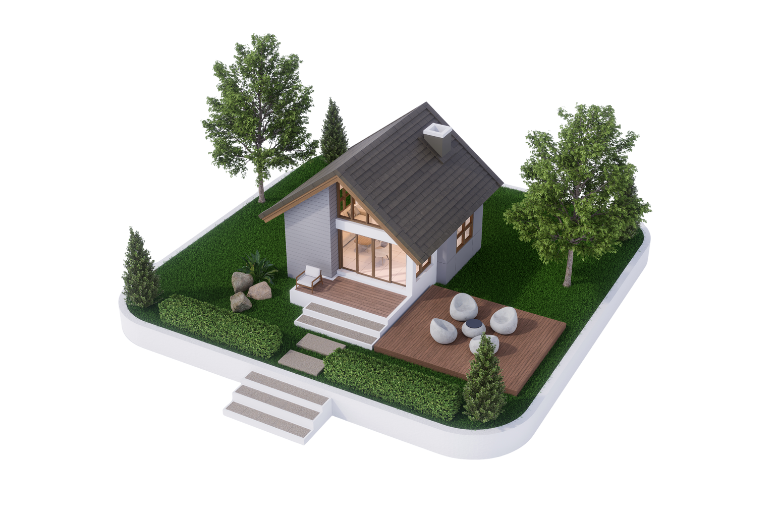
Garden suites have become one of the most common infill and densification options in Edmonton. They provide rental income, increase property value, and make better use of existing residential lots. Despite their popularity, many garden suite projects stall early because zoning regulations are misunderstood or considered too late in the design process.
Section 6.10 of Edmonton’s Zoning Bylaw 21000 establishes the rules that govern garden suites. Understanding how this section works before design begins can prevent months of redesign, permit delays, and unnecessary costs.
This introductory article explains what Section 6.10 is intended to regulate, how it influences design decisions, and where most garden suite projects encounter challenges. Future articles will explore these topics in greater detail.
This post goes into the zoning bylaw regulations as of January 10, 2026.
What Section 6.10 Is Designed to Regulate
At its core, Section 6.10 allows secondary residential units while protecting neighbourhood character, safety, and infrastructure capacity. It is not simply about permitting an additional building on a lot—it regulates how that building fits within its context.
Section 6.10 focuses on:
- how the garden suite fits on the lot
- how it relates to the primary dwelling
- how its size, height, and massing affect surrounding properties
Understanding these themes matters more than memorizing individual numbers. Most project issues arise because the intent of the bylaw was overlooked during design, not because a single measurement was missed.
Lot Eligibility and Site Constraints for Garden Suites
Not every residential lot in Edmonton can accommodate a garden suite in the same way. Section 6.10 ties eligibility to several site‑specific factors, including:
- zoning designation
- lot width, depth, and total area
- existing buildings on the site
- access to a lane or suitable entry point
A common misconception is assuming that if a neighbouring property has a garden suite, another lot on the same block can support one as well. Small differences in lot dimensions, orientation, or building placement can significantly affect what is permitted.
This is why zoning review and site analysis must occur before any floor plans are developed. Proceeding with design before confirming site constraints often leads to redesign during permit review.
Garden Suite Size, Height, and Massing Rules
Section 6.10 controls how large a garden suite can be and how it is perceived from surrounding properties. These controls typically address:
- maximum building height
- maximum floor area relative to lot size
- how massing relates to adjacent homes
This is where design tradeoffs become critical. Pushing height or floor area aggressively often conflicts with the intent of the bylaw, even when numerical limits appear close to compliant.
Successful garden suite designs work with these limits rather than against them. Efficient layouts, simple building forms, and balanced proportions tend to move through review more smoothly than designs that attempt to maximize every allowable dimension.
Setbacks, Separation Distances, and Access Requirements
Misinterpreting setbacks and separation distances is one of the most common causes of garden suite permit delays.
Section 6.10 regulates:
- minimum distances from property lines
- separation from the primary dwelling
- access routes for occupants and emergency services
These requirements affect more than zoning compliance. They directly influence fire safety, privacy between units, and long‑term usability of the site.
Treating setbacks as a formality often results in full site‑plan revisions during review. Addressing access and separation early leads to fewer conflicts and smoother approvals.
Parking, Servicing, and Livability Considerations
Garden suites must function as permanent residential units, not temporary structures.
Section 6.10 works alongside other bylaw provisions and building code requirements to ensure:
- appropriate servicing connections
- functional site access
- compatibility with existing infrastructure
Even when off‑street parking requirements are reduced or waived, the overall site design must demonstrate that the garden suite will not negatively impact the property or surrounding street. Early coordination between zoning, building code, and servicing helps avoid late‑stage conflicts.
Why Garden Suite Permits Get Delayed in Edmonton
Most garden suite permit delays stem from predictable issues:
- design completed before zoning review
- site constraints identified too late
- assumptions based on other projects or neighbouring lots
- lack of coordination between zoning and building code
Section 6.10 is workable, but only when it is applied intentionally and early in the process.
When Professional Support Becomes Essential
Garden suite projects sit at the intersection of zoning regulations, building code requirements, and construction realities. Professional design and permitting support becomes especially valuable when:
- the lot is small or irregular
- the site has existing constraints
- the project is being optimized for rental income
- project timelines are important
Early interpretation of Section 6.10 often saves more money than it costs by preventing redesigns, rejected submissions, and approval delays.
Conclusion
Section 6.10 of Edmonton’s Zoning Bylaw 21000 provides a clear framework for garden suites, but it must be understood before design begins. The most successful projects treat zoning as a design input rather than an obstacle.
Garden suites perform best when site constraints, massing, access, and livability are addressed together from the outset. This approach leads to smoother permitting, better buildings, and fewer surprises during construction.
Get Expert Support
If you are planning a garden suite in Edmonton, an early zoning and site review can prevent costly redesigns and delays. Creatio Designs helps homeowners, builders, and investors interpret Section 6.10, assess lot eligibility, and design compliant, efficient garden suites from the start. Contact us if you need help understanding how zoning regulations apply to your project and want to move forward with confidence.
FAQ Garden Suite eligibility
1. What is the zoning designation for garden suites?
Your lot must be in a residential zoning category that permits garden suites. Not all residential zones allow them, and each zone has specific rules.
2. What are the requirements for lot size, width, and depth?
There are no minimum requirements according to the zoning regulation. It is important to balance the cost, size, and objective of the garden suite.
3. How do existing site conditions impact garden suites?
Per the bylaw, the maximum height of the roof midpoint is 6.8m (22′-4″), unless there is a residential zone abutting the rear property line which will reduce the maximum height to only 4.3m (14′-1″).
Placement of the main house, existing accessory structures (such as shed, detached garages), decks above 1.8m (6′) tall will affect what can be built.
4. What are the access requirements for garden suites?
Garden suites require separate entry and exit routes for occupants and services without entering the garage space. A 0.9m (3′) wide hard surface path much be provided for entry and exit routes. There must be access for a fire truck to stop within 45m of the garden suite.
Leave a Reply